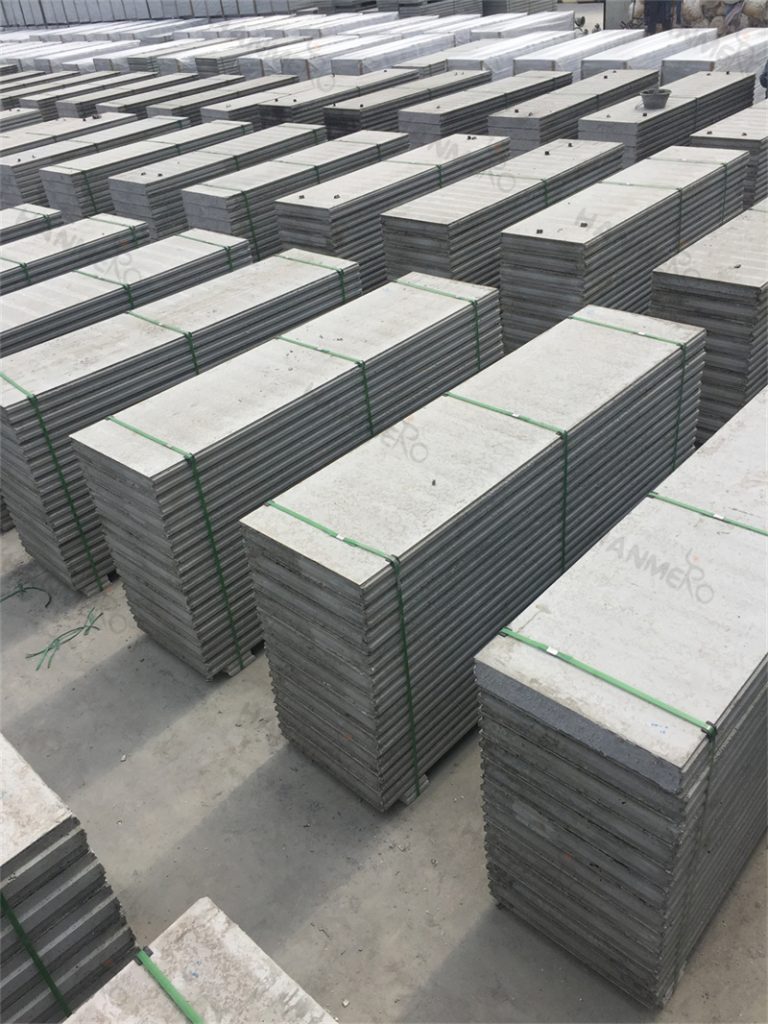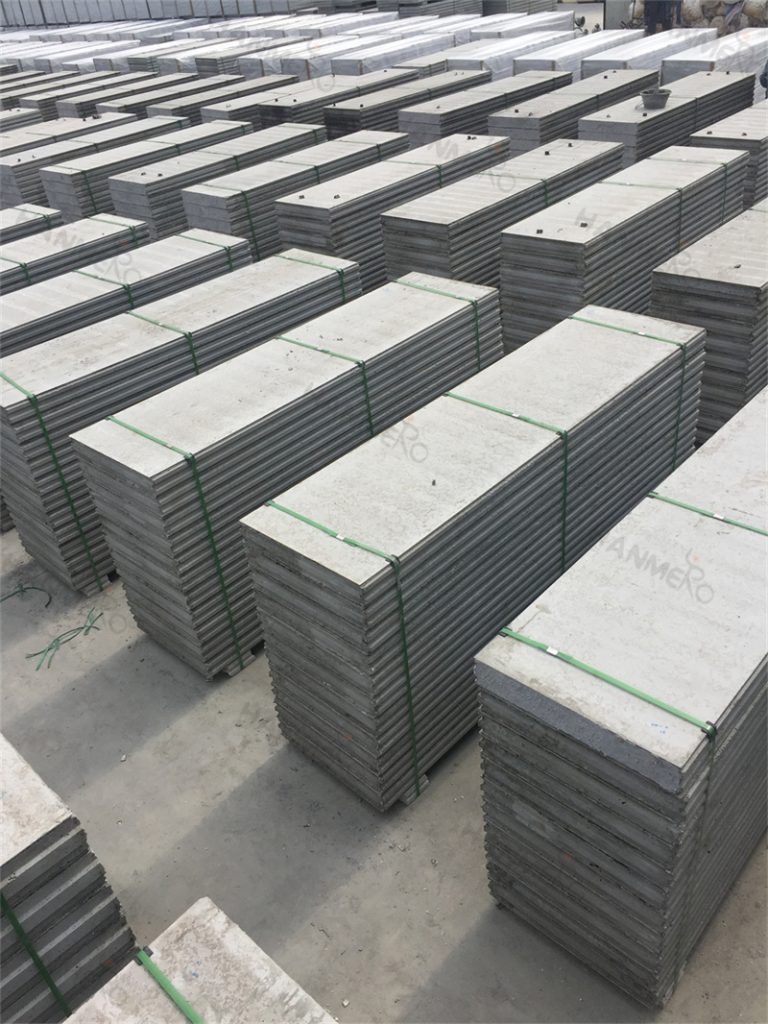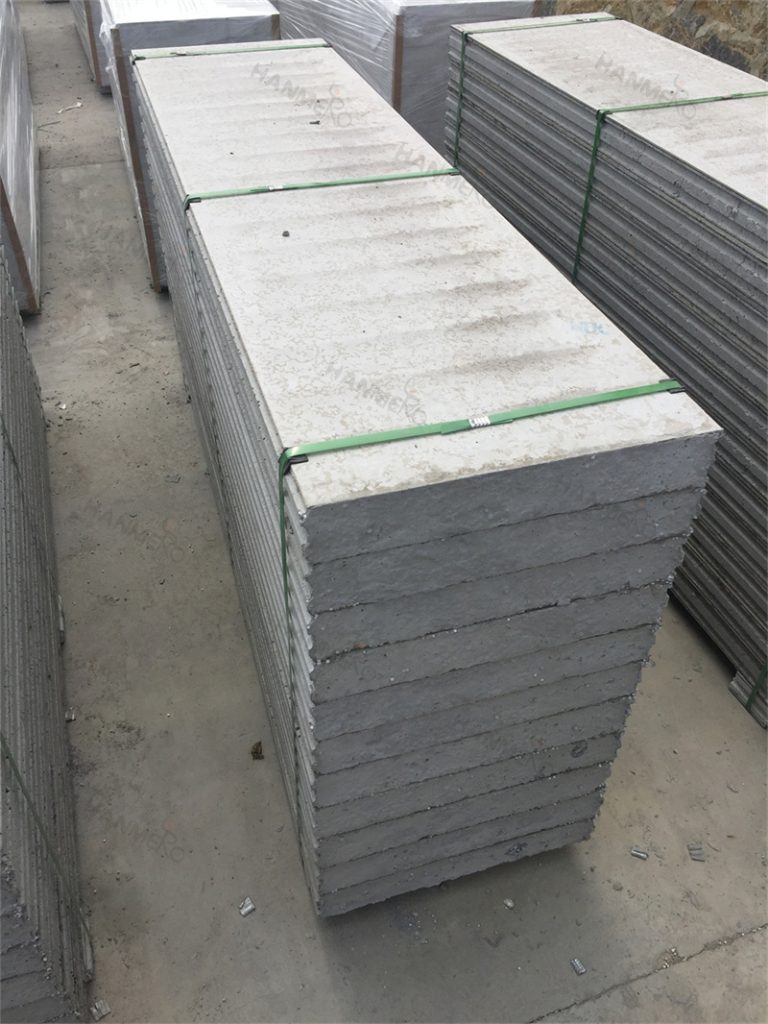
Renovating a multi-floor office building brings a whole unique set of challenges that single-floor projects never have to deal with, including strict load limits on each floor, noise restrictions that affect tenants on other floors, and tight construction timelines that need to be coordinated across multiple levels. EPS Cement Sandwich Panel is perfectly suited for these kinds of large multi-floor office renovation projects, as its prefabricated modular design lets you standardize all partition specifications across every floor, which simplifies project management dramatically. You can order all the panels for the entire multi-floor project in a single bulk production run, which reduces total material costs by up to 20 percent compared to ordering materials separately for each individual floor. The lightweight nature of the panels also makes vertical transportation far easier, as small teams can carry individual panels up stairwells or in standard elevators without needing to rent expensive heavy lifting equipment. The low-noise installation process means that construction teams can work on one floor without creating disruptive noise that disturbs employees working on other floors that are still fully operational. Many large multi-floor office renovation projects that used EPS Cement Sandwich Panel reported that they finished the entire project 3 months ahead of their original schedule, while also staying 18 percent under the total allocated renovation budget.