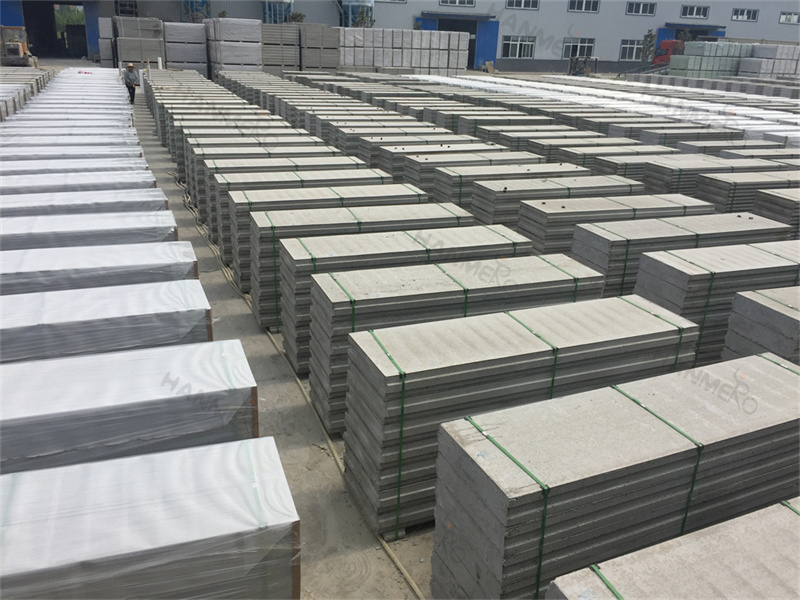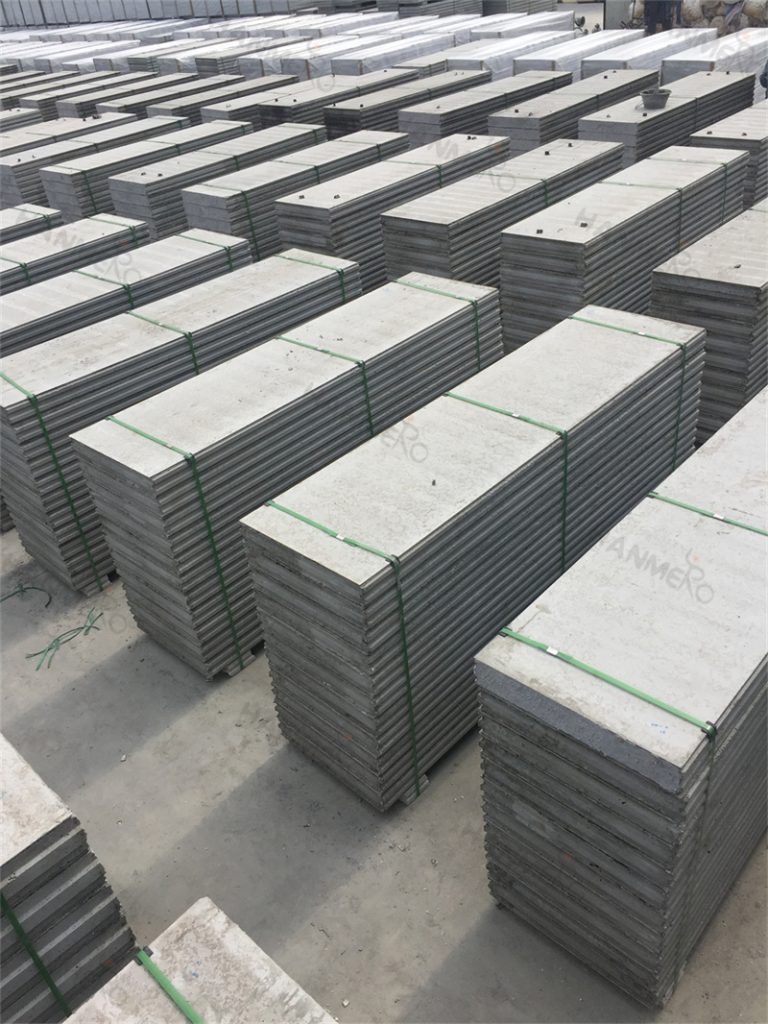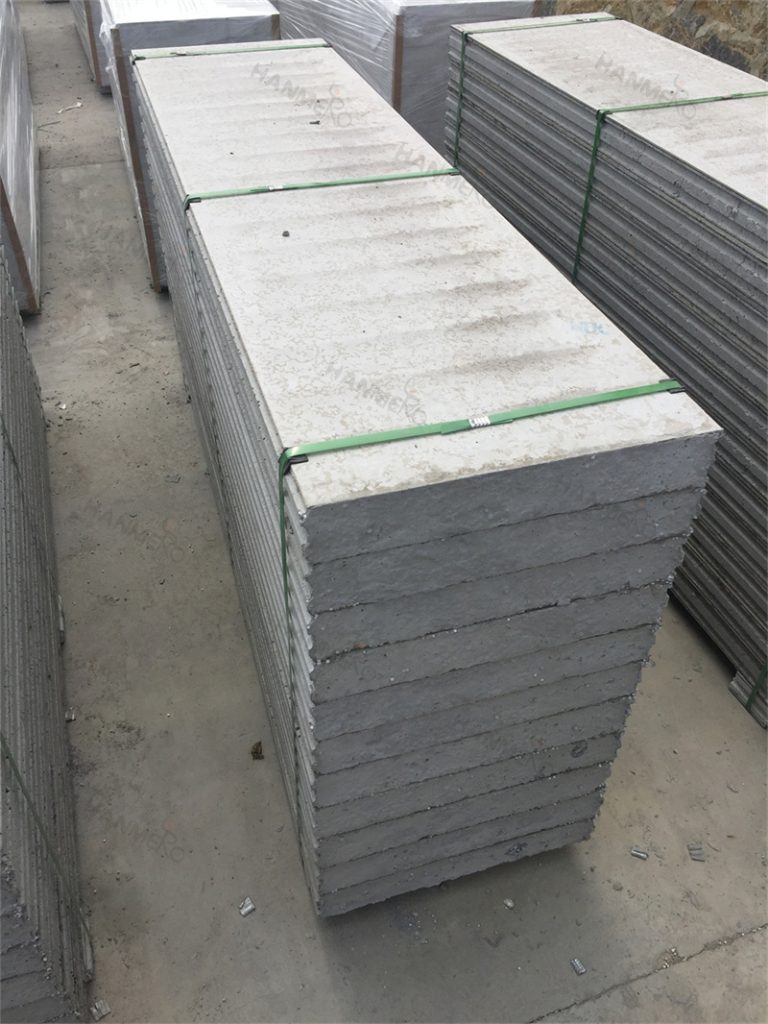
For small offices under 100 square meters, every single square meter of floor space is extremely valuable, and thick traditional partition walls will waste a huge amount of usable area that could be used for desks, meeting zones, or storage. EPS Cement Sandwich Panel is the ideal material for small office layout optimization, because its thin thickness allows you to create separated functional zones without wasting precious floor space.
A 75mm thick EPS Cement Sandwich Panel partition is thin enough that even in a very small office, you can add a small manager office, a quiet meeting nook, or a storage room without making the rest of the open work area feel crowded. Compared with a 200mm thick traditional brick wall, this can save more than 60% of the space occupied by the wall itself, which often translates to 2 to 3 extra square meters of usable space in a small office.
Since EPS Cement Sandwich Panel has a very smooth, flat surface, you can also design built-in shelves and storage cabinets directly attached to the wall, making full use of every inch of vertical space. The material’s light weight also means you do not need to make any special modifications to the original office floor or structure, which is perfect for small offices located in commercial buildings that do not allow heavy structural changes. With smart design using EPS Cement Sandwich Panel, even a very small office can be divided into multiple clear, comfortable functional zones that feel organized, spacious, and fully functional for a small team.