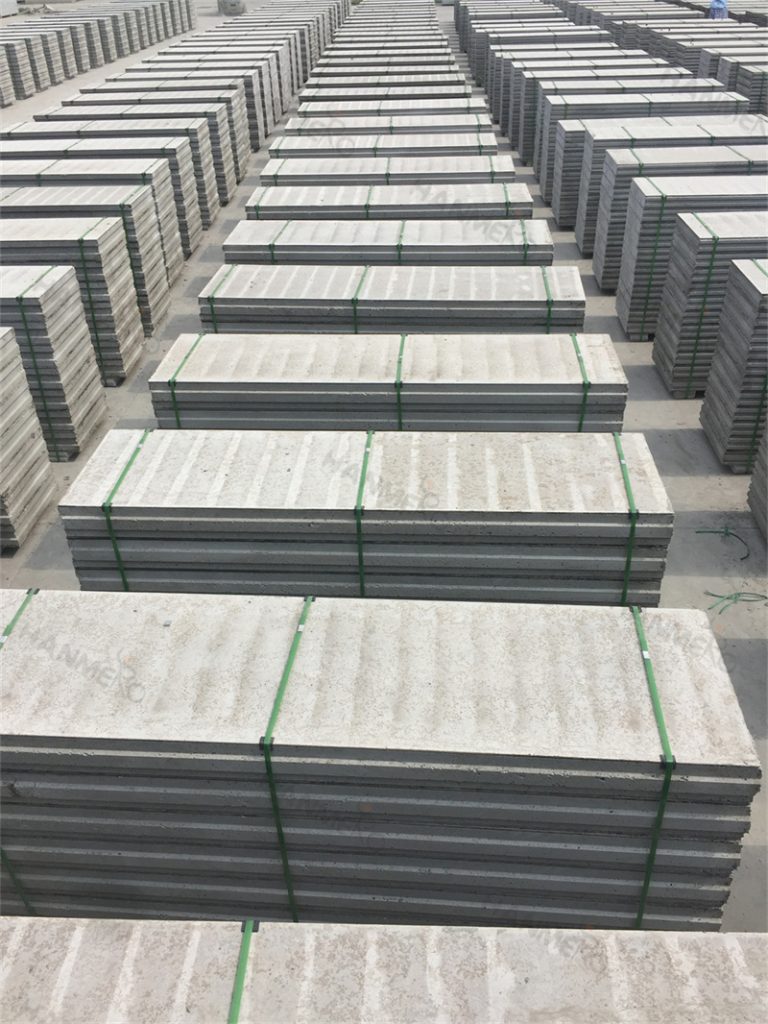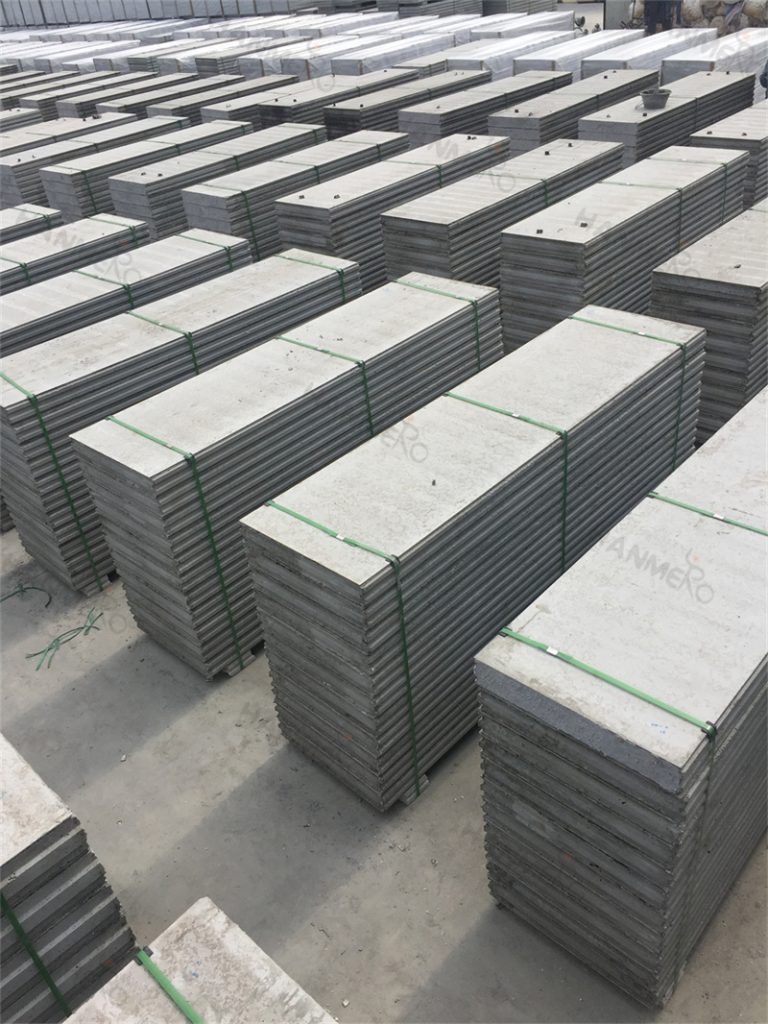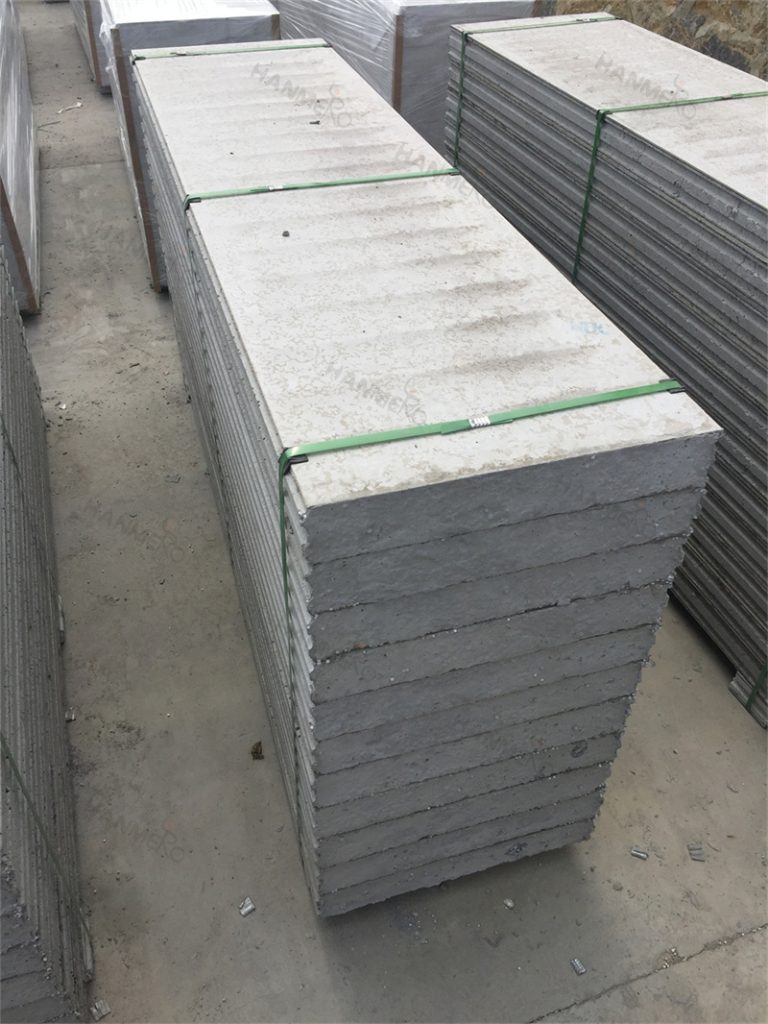
Open plan office layouts are extremely popular in modern commercial design, because they encourage team communication, improve space utilization, and create a bright, shared working atmosphere. However, most open plan offices still need to add separated zones such as small meeting rooms, quiet phone booths, manager offices, storage rooms, and pantry areas. This is where EPS Cement Sandwich Panel becomes the perfect solution for splitting large open spaces without wasting precious floor area.
Compared with traditional brick walls that are usually 200mm or thicker, a standard 100mm EPS Cement Sandwich Panel partition only takes up half the thickness, which means you can gain several extra square meters of usable floor space in every separated room. For a 200-square-meter open plan office, this can easily add up to 5 to 8 extra square meters of usable working area, which is a very valuable gain for businesses renting expensive commercial office space.
Another big advantage of using EPS Cement Sandwich Panel in open plan offices is its consistent surface finish. The panels have a perfectly flat surface that can be seamlessly joined together, so you can create long, continuous partition walls that look extremely clean and modern. You can paint all partitions in the same color as the rest of the office walls, or use different colors to mark different functional zones, creating a unified and professional visual effect. The material also works perfectly with glass partition sections, allowing you to combine solid EPS Cement Sandwich Panel walls with transparent glass to balance privacy and natural light flow across the entire open workspace.