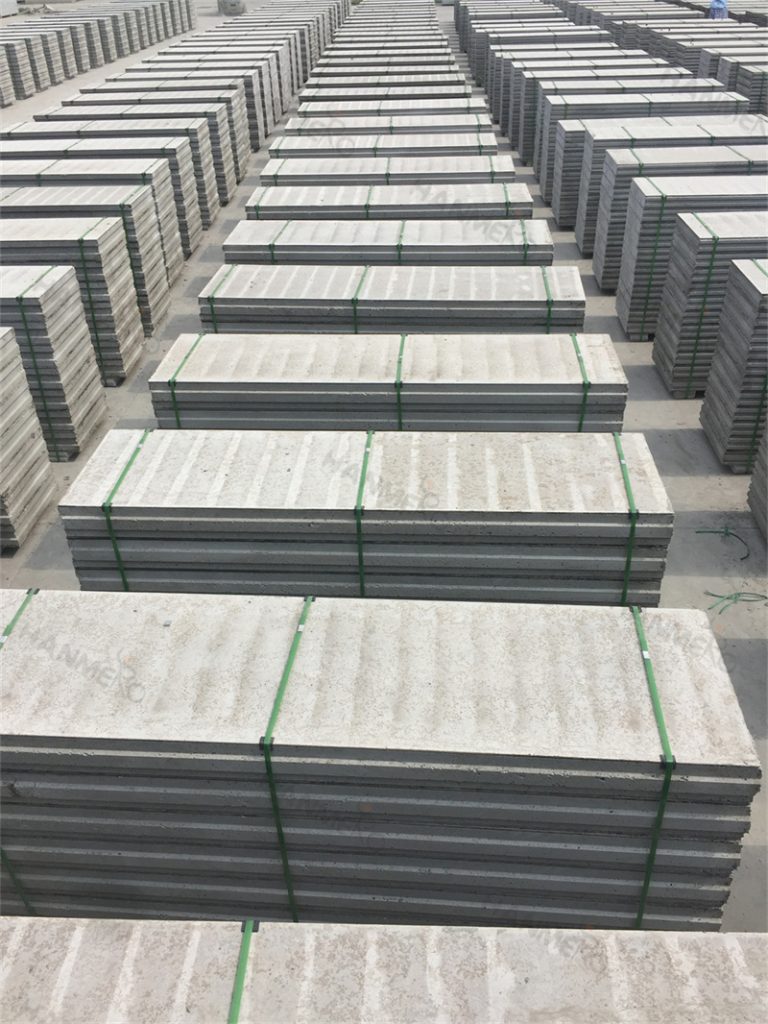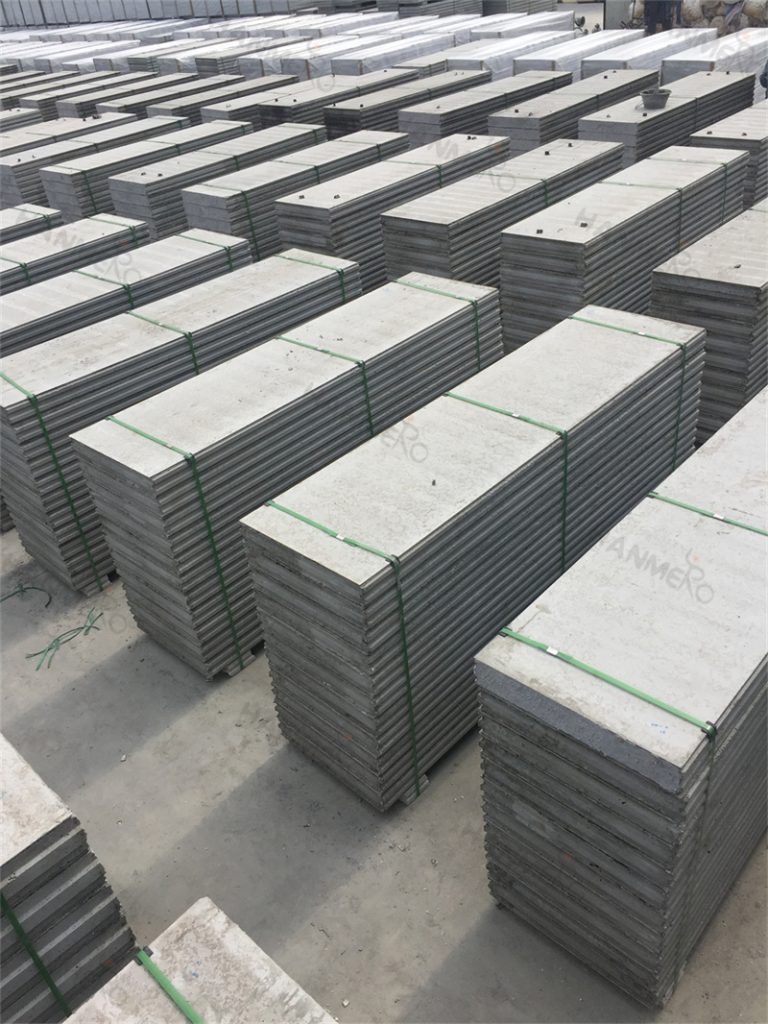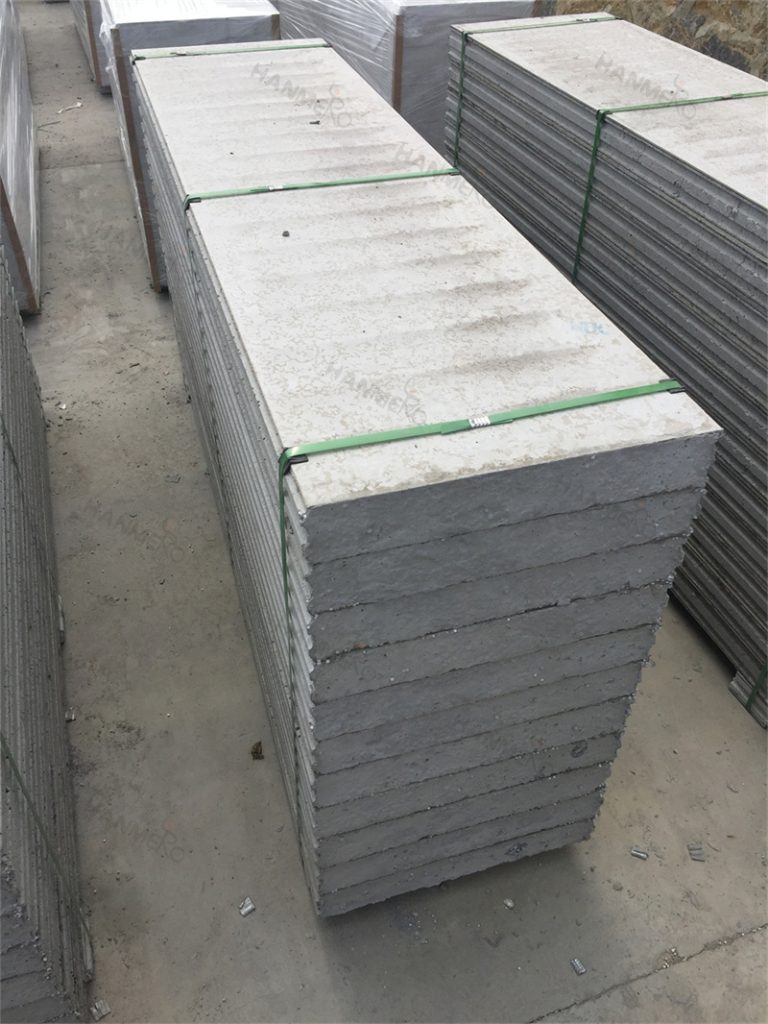
Creating an accessible office layout that meets local disability access standards is a mandatory requirement for almost all commercial renovation projects, and EPS Cement Sandwich Panel makes this process far simpler and more cost-effective. Unlike thick, heavy traditional brick walls that take up huge amounts of floor space and force you to narrow down corridor widths, the slim 60mm to 100mm thickness of EPS Cement Sandwich Panel partitions lets you maintain the full 1.2 meter minimum corridor width required for wheelchair access, without sacrificing any of your planned workstations or meeting rooms. The smooth, seamless surface of these panels is also perfect for installing continuous handrails along all walkways, as the 50kg single-point hanging strength lets you mount heavy accessibility fixtures securely without needing extra hidden reinforcement boards behind the wall. You can also easily cut custom-sized door openings in the panels during installation to fit the 900mm minimum clear width required for accessible doors, without creating messy, uneven edges that require extra patching work. Many office renovation project managers have reported that using EPS Cement Sandwich Panel helped them pass their accessibility compliance inspection on the very first attempt, as the panels make it far easier to meet all the strict dimension and structural requirements of local access codes. This means you avoid costly rework and delays that can push your entire office renovation timeline far past the original deadline.